

Before & After Gallery
Drag the handle to compare sample before/after imagery. Each card names the project type and what was done. Replace with client-approved photos when ready—no fake job addresses.
Illustrative stock pairs for layout only. Drag left/right (or use arrow keys on the handle) to reveal Before vs After.
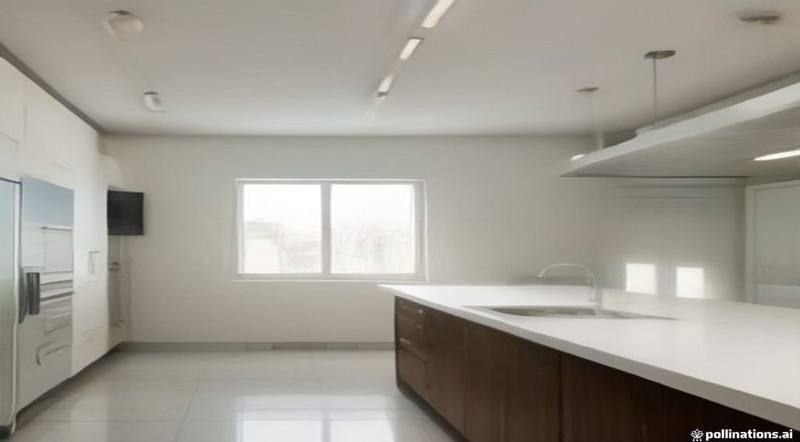
 Before
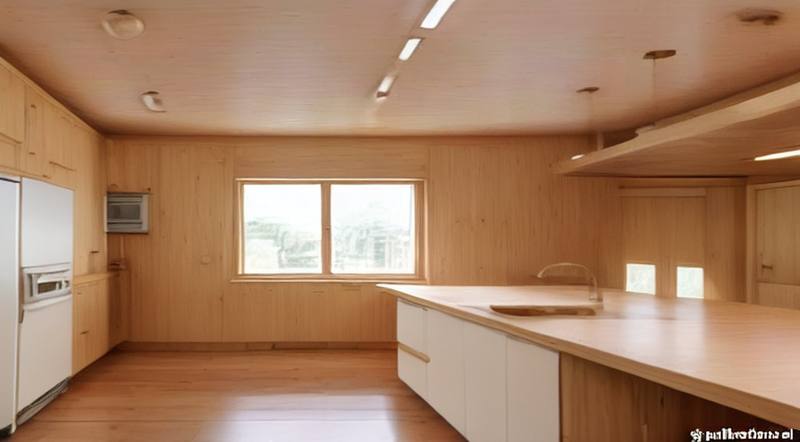
After
Before
After
Kitchen Remodel
What was done: Cabinets, countertops, and backsplash were refreshed and the work triangle tightened so the kitchen cooks more efficiently without a full tear-down of adjacent rooms.
Project photography — sample imagery (replace with client photos)
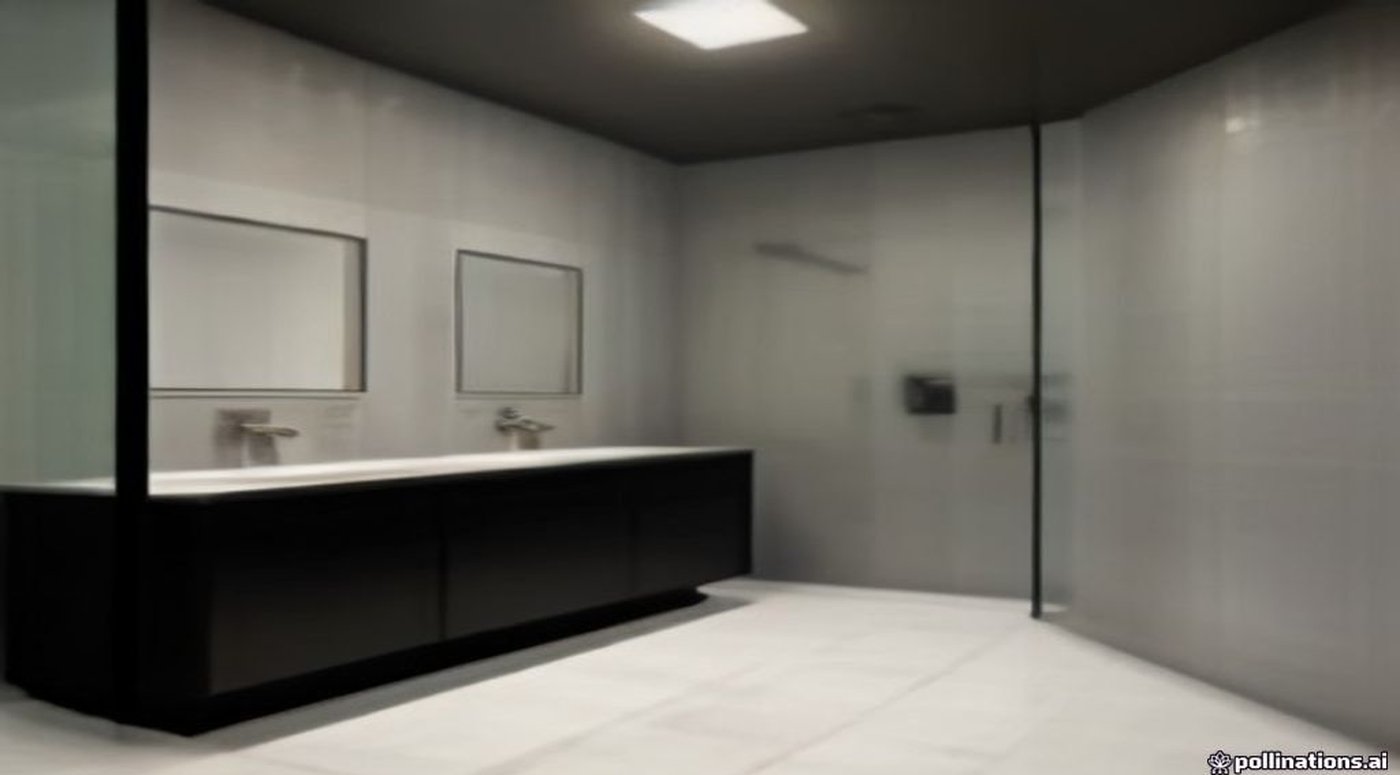
 Before
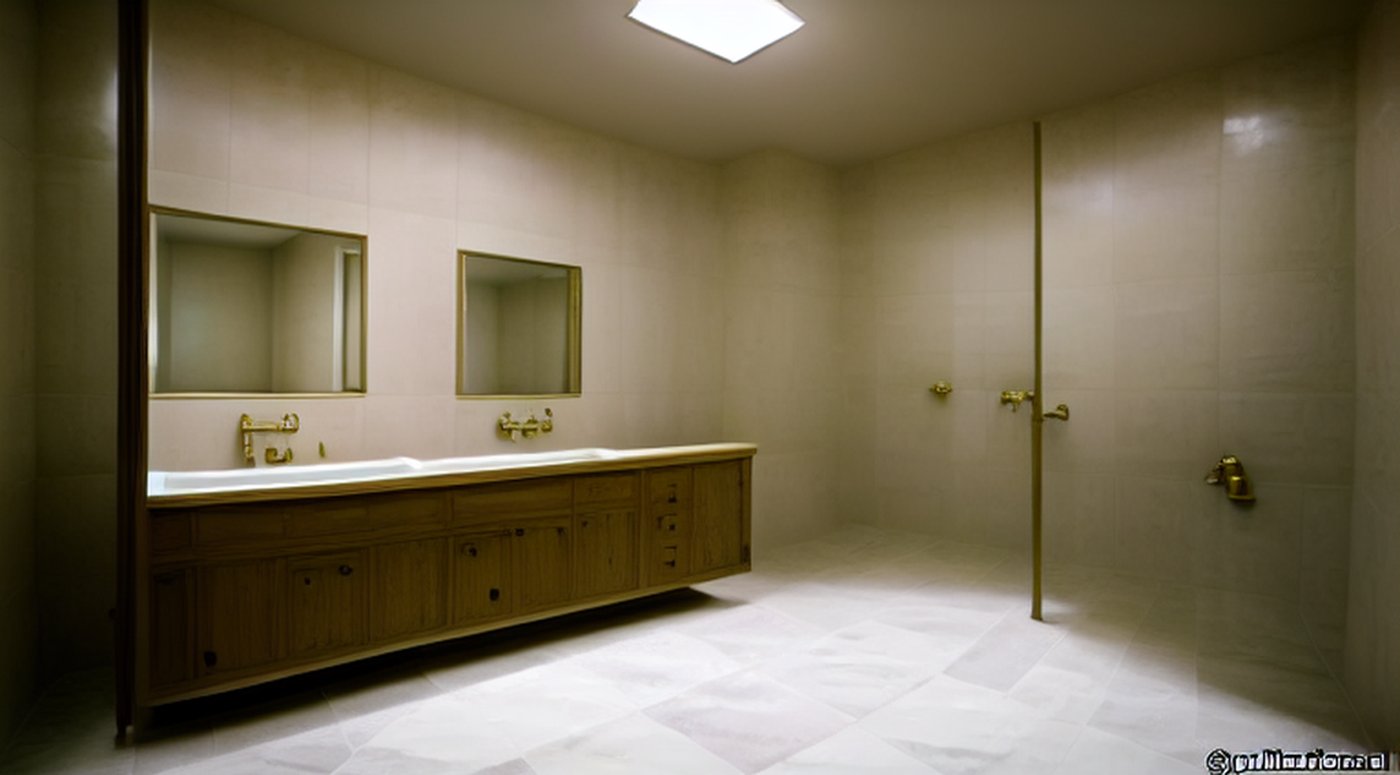
After
Before
After
Bathroom Remodel
What was done: Wet-area tile, vanity, fixtures, and lighting were replaced; waterproofing and finishes were brought up to current code for a durable daily-use bath.
Project photography — sample imagery (replace with client photos)
 Before
After
Before
After
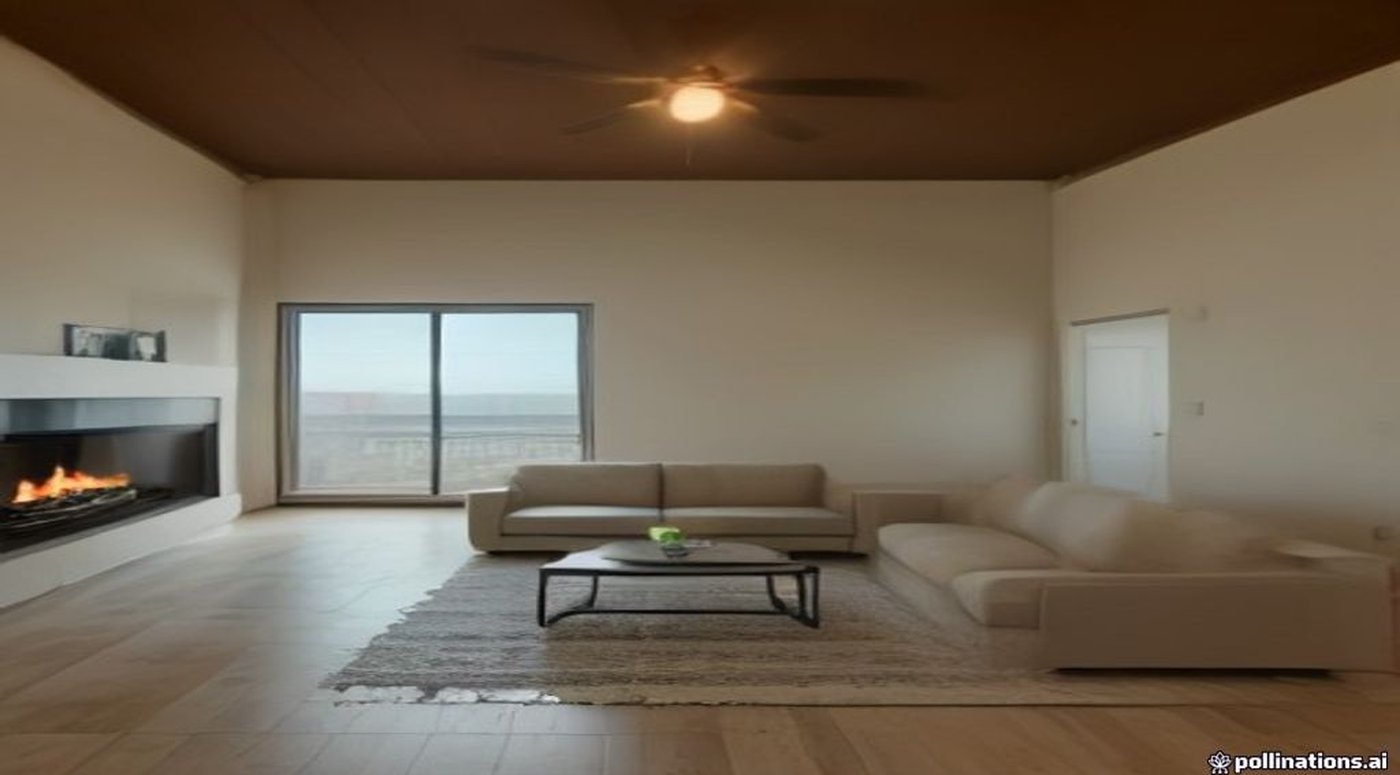
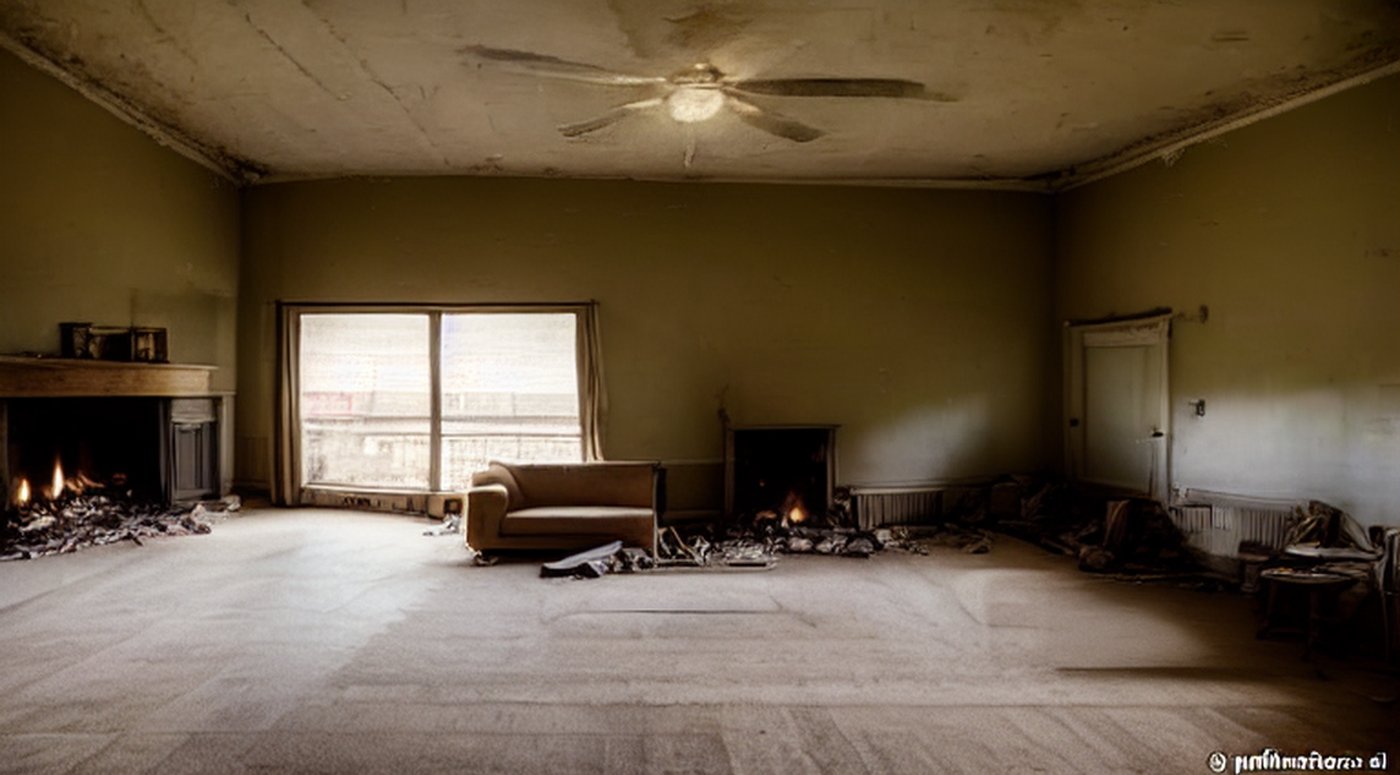
Whole-Home Renovation
What was done: Living areas were opened for better flow, flooring and paint were unified, and lighting was coordinated so the home reads as one finished package instead of piecemeal updates.
Project photography — sample imagery (replace with client photos)
 Before
After
Before
After
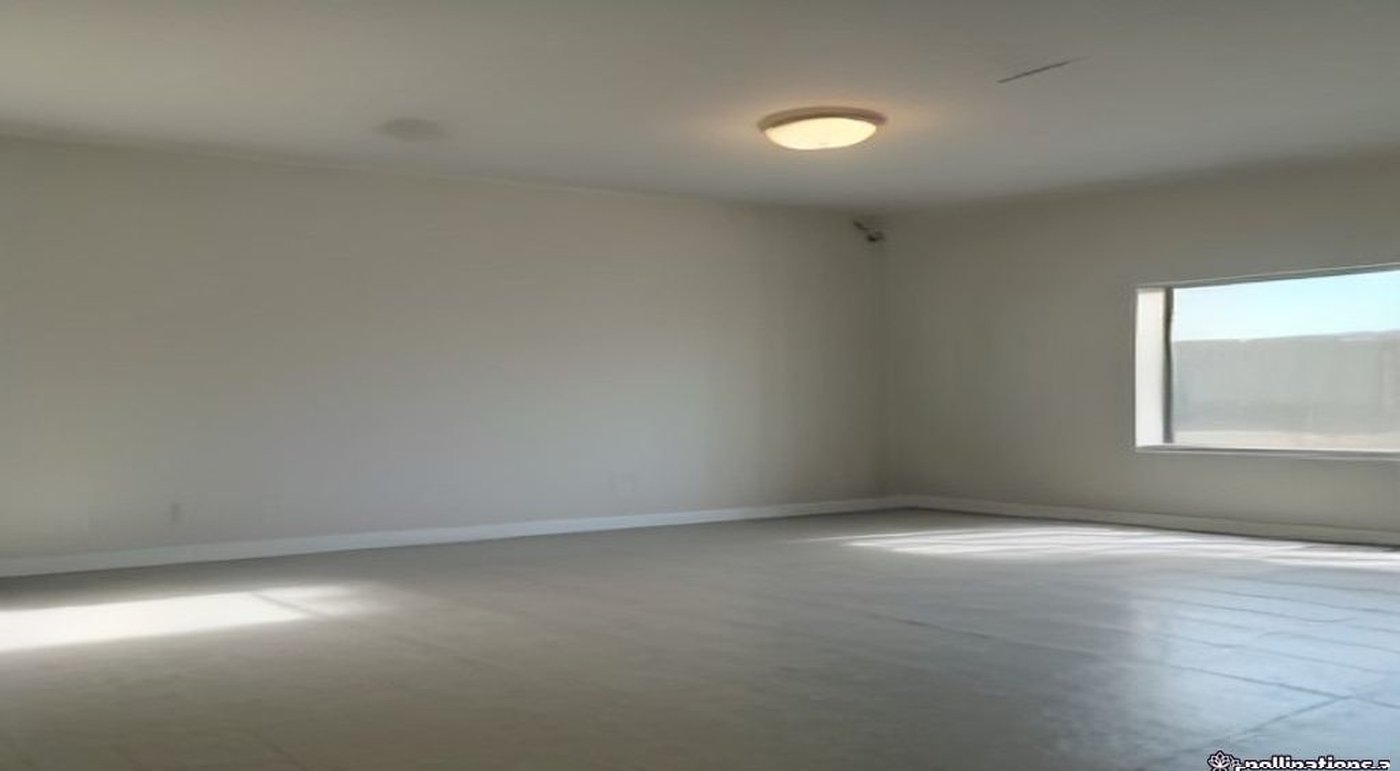
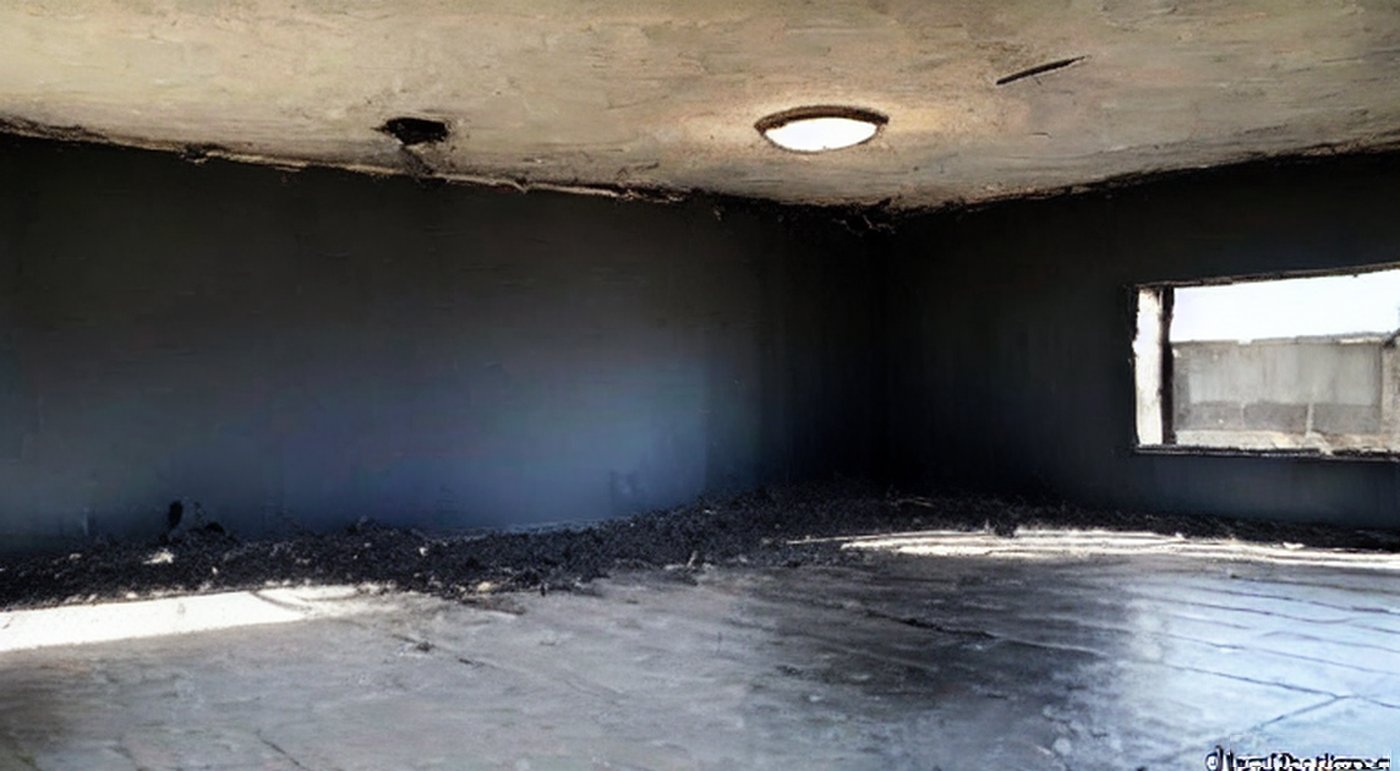
Resto-Rebuild
What was done: Damaged structure was opened to framing, rebuilt, and finished back to living condition—drywall, trim, and surfaces restored after loss or heavy demo.
Project photography — sample imagery (replace with client photos)
 Before
After
Before
After
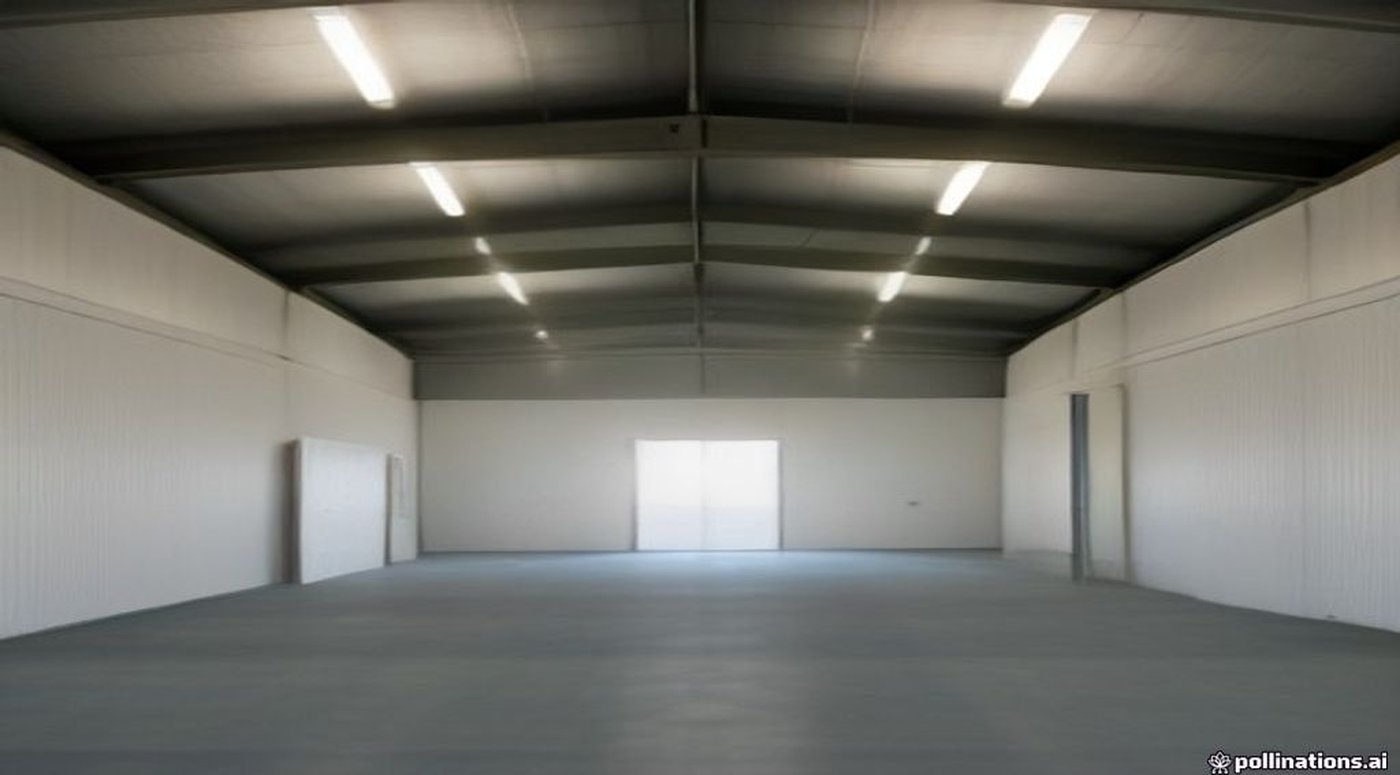
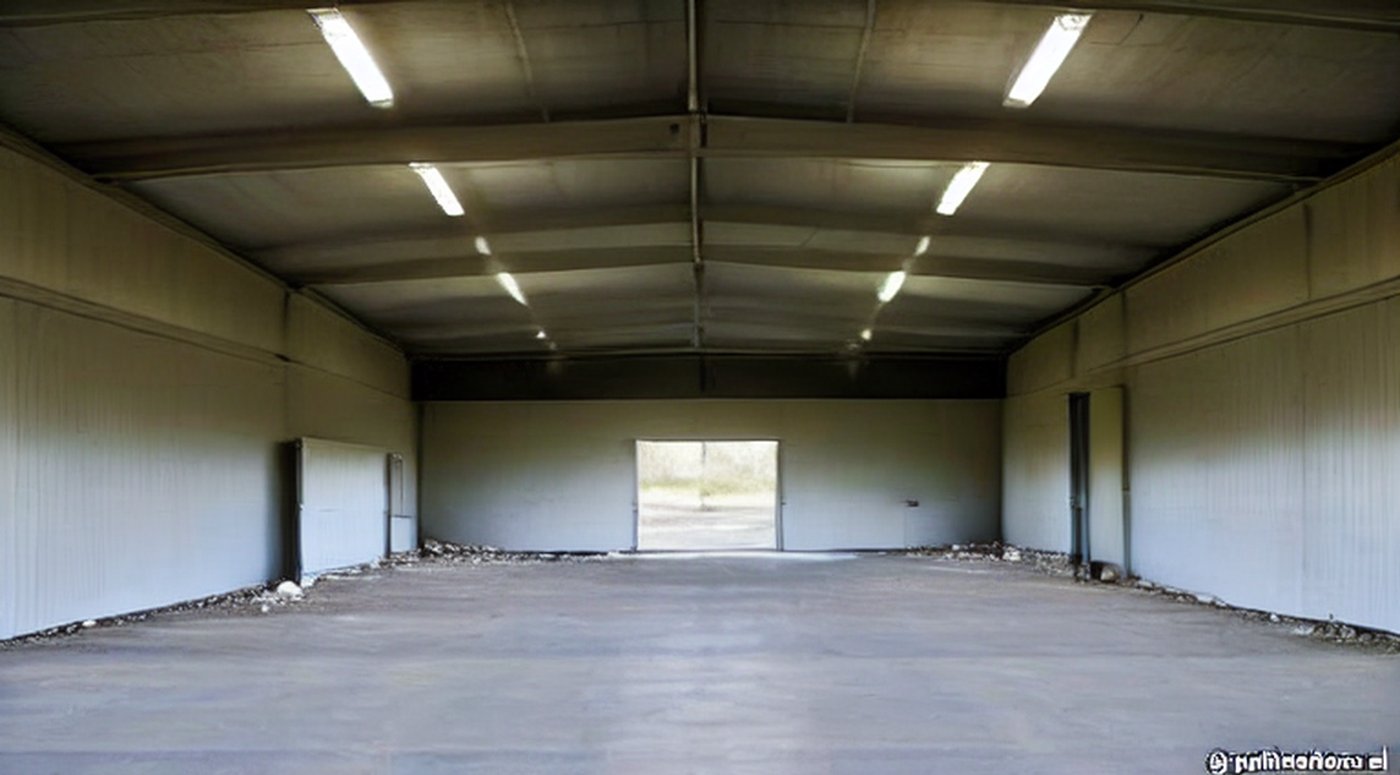
RV Garage
What was done: An oversized garage / shop shell was framed and finished for RV clearance, storage, and workspace, including door openings sized for large vehicles.
Project photography — sample imagery (replace with client photos)
 Before
After
Before
After
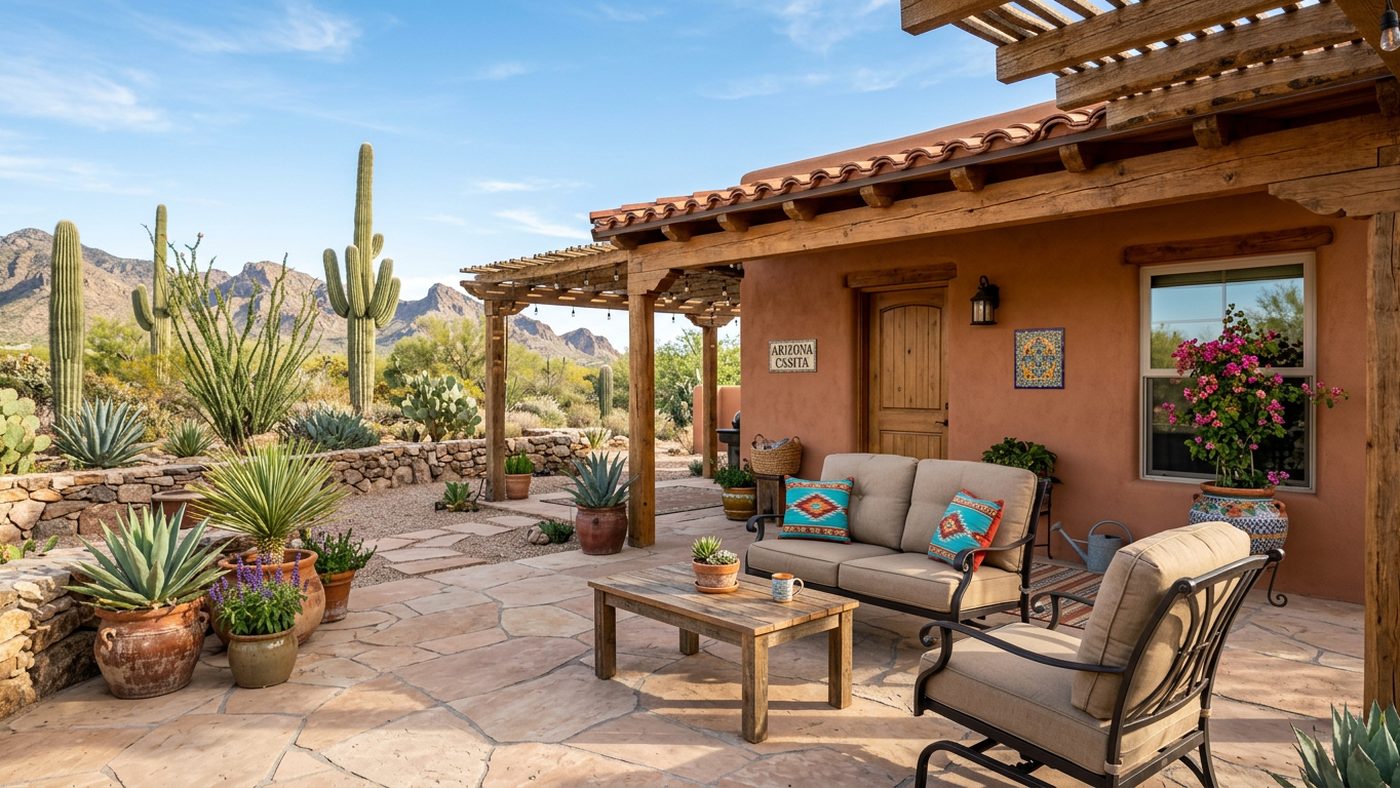
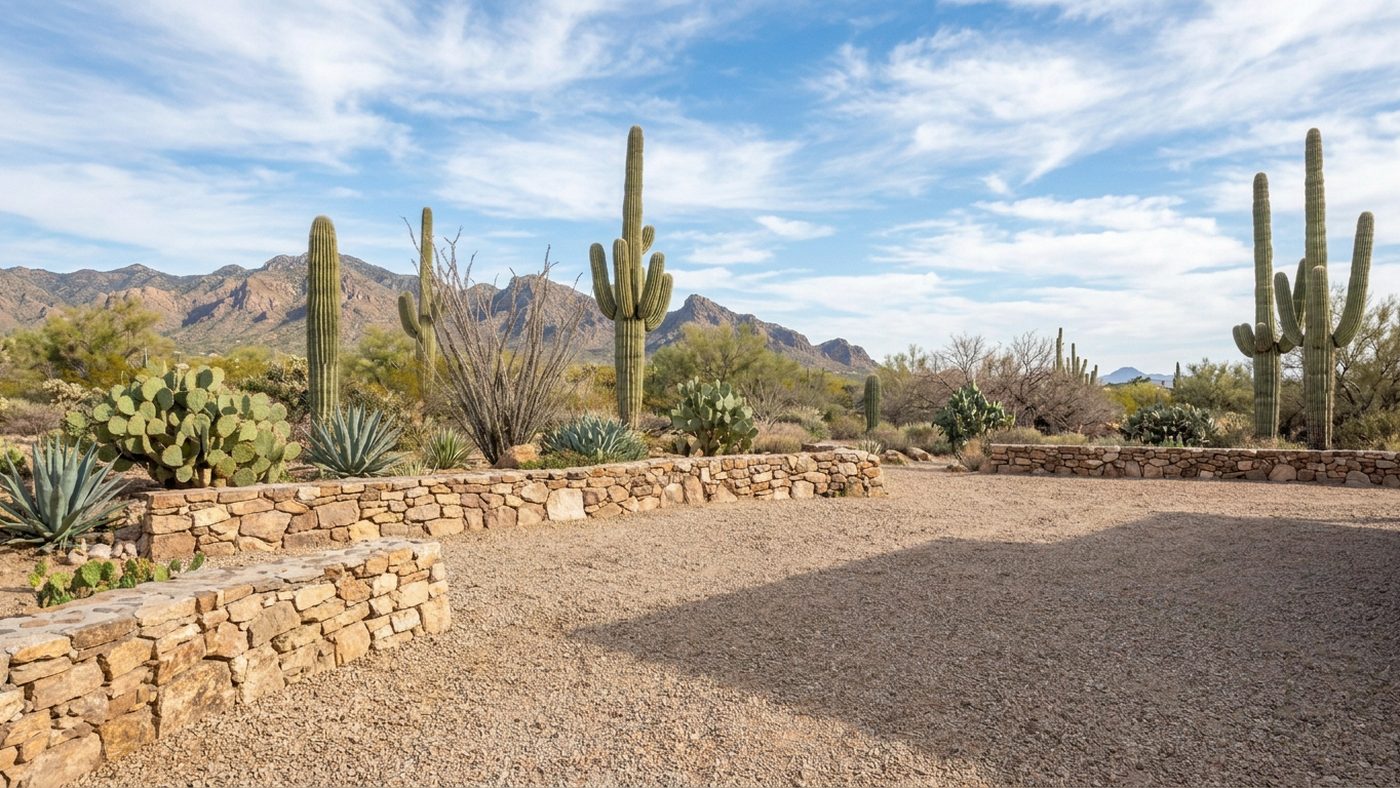
Porch / Casita
What was done: A bare gravel yard was turned into a stucco casita with a covered timber porch, flagstone patio, and desert landscaping that ties into the existing stone walls, giving the owners shaded outdoor living suited to Arizona heat.
Project photography — sample imagery (replace with client photos)
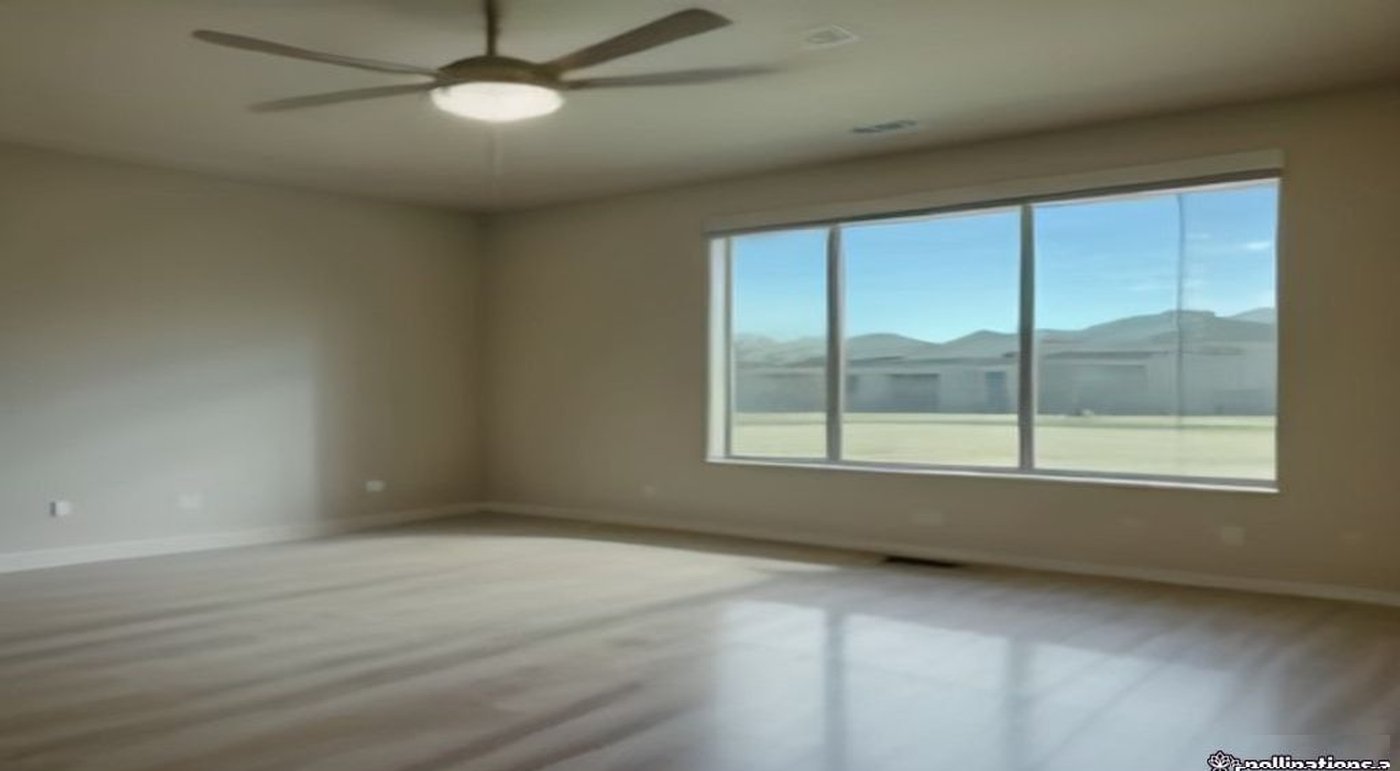
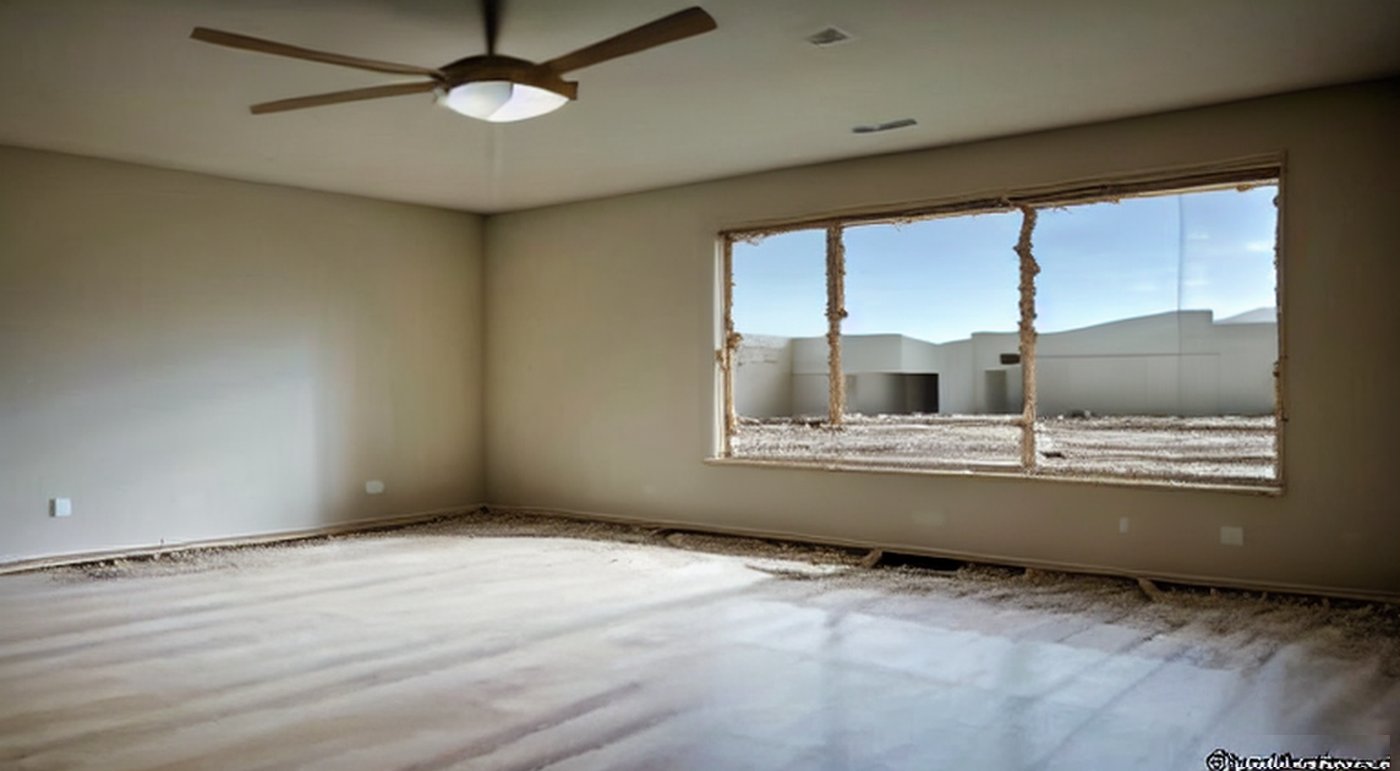 Before
After
Before
After
Home Build Progress
What was done: Ground-up construction moved from framing and shell stages through exterior finishes so the home progressed from open structure to a weather-tight completed exterior.
Project photography — sample imagery (replace with client photos)
 Before
After
Before
After
TI Commercial
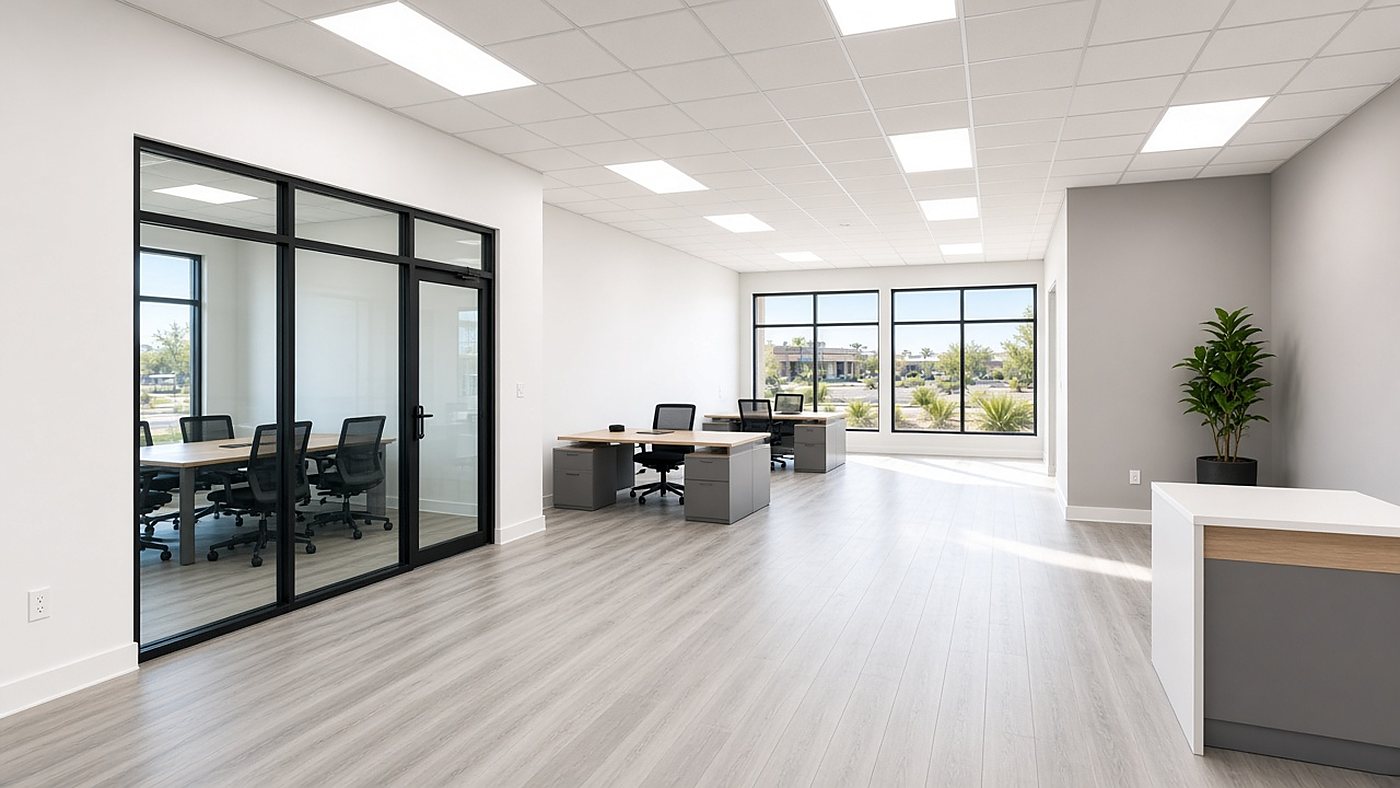
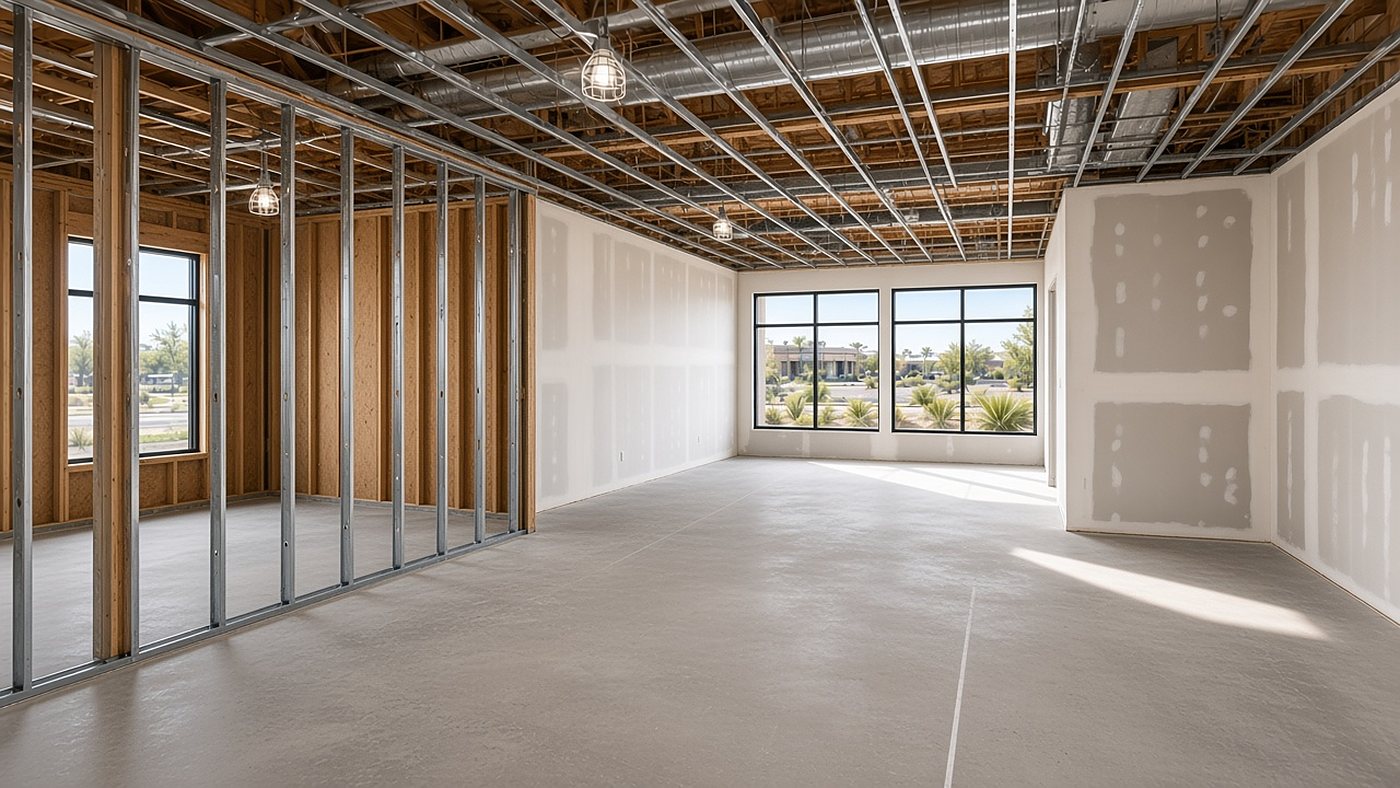
What was done: Commercial suite was built out from shell or prior layout into a finished office environment—partitions, ceilings, lighting, and finishes for tenant occupancy.
Project photography — sample imagery (replace with client photos)
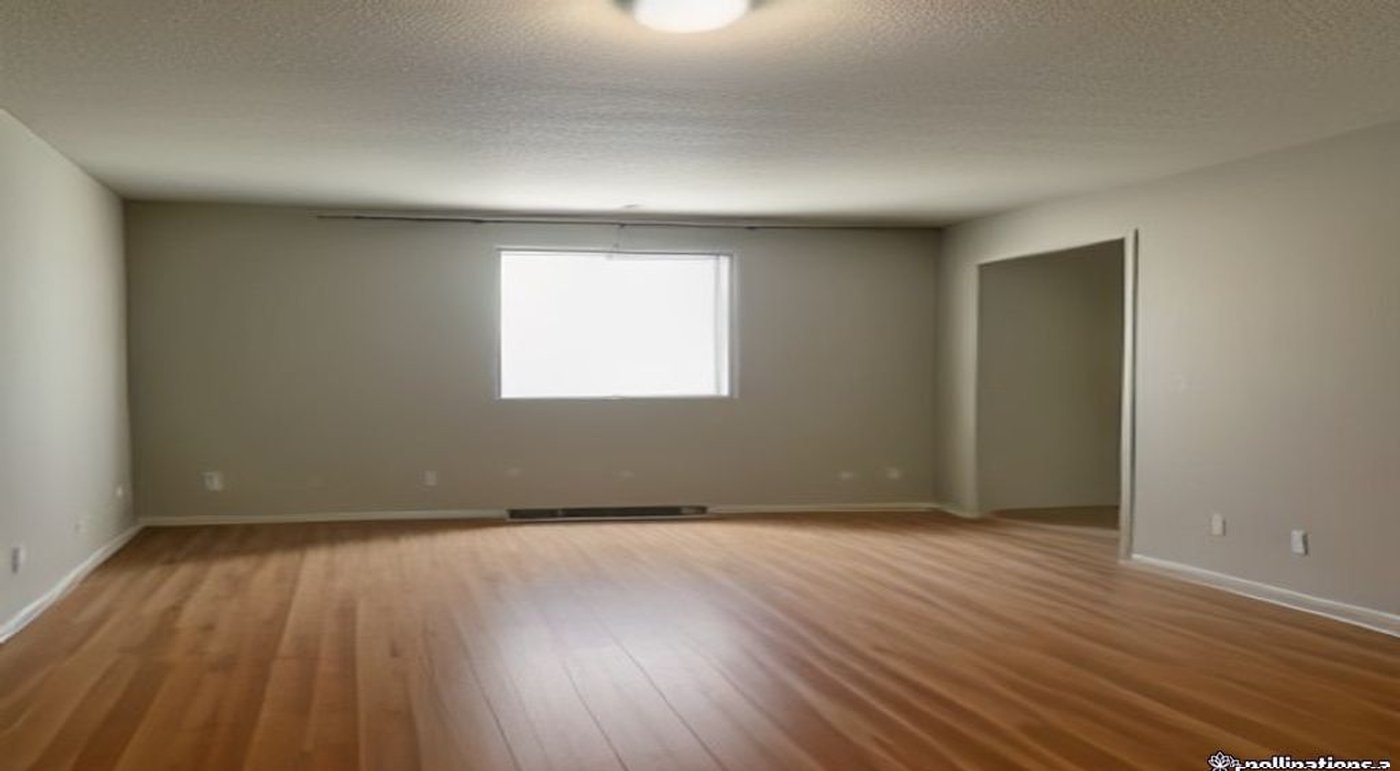
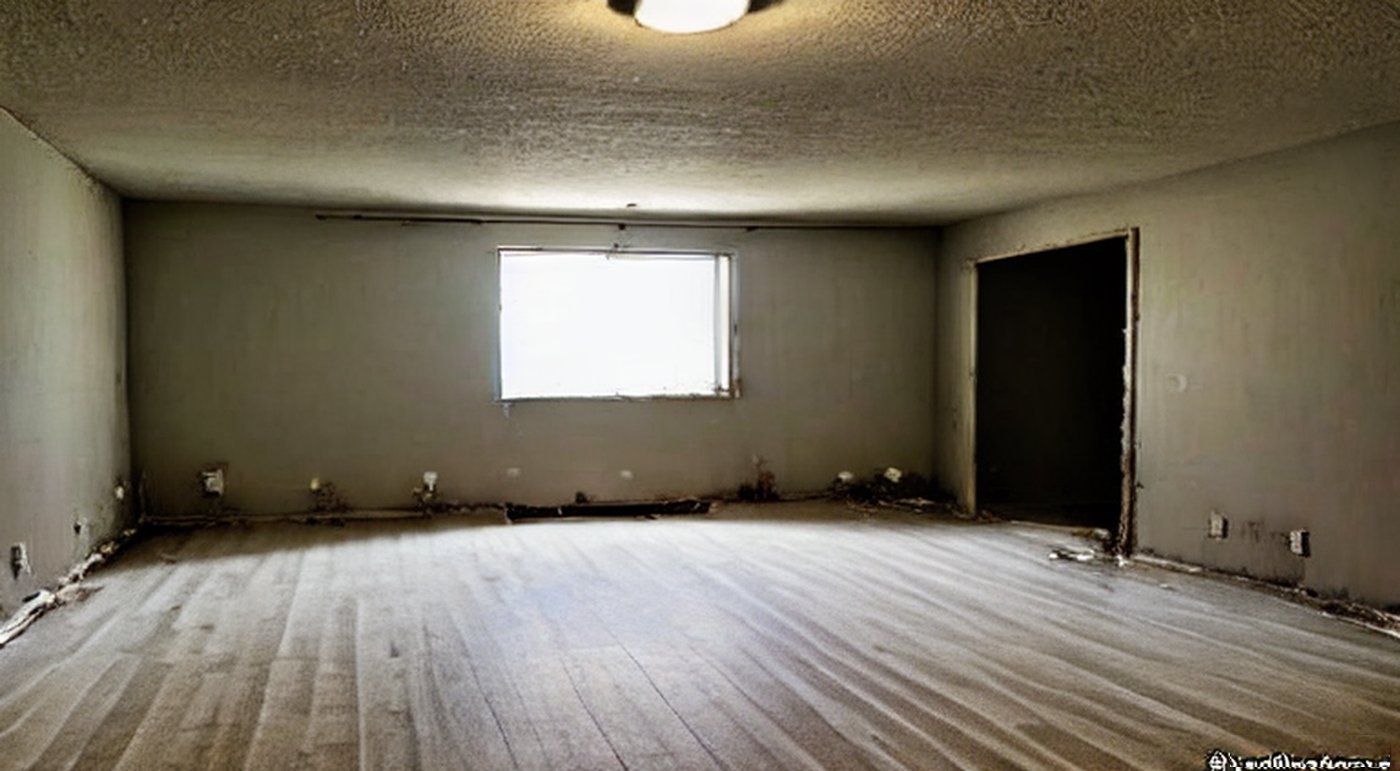 Before
After
Before
After
Multi-Family Unit
What was done: Unit or community exterior was refreshed for turnover or curb appeal—paint, openings, and common-area finishes upgraded without inventing a specific address.
Project photography — sample imagery (replace with client photos)
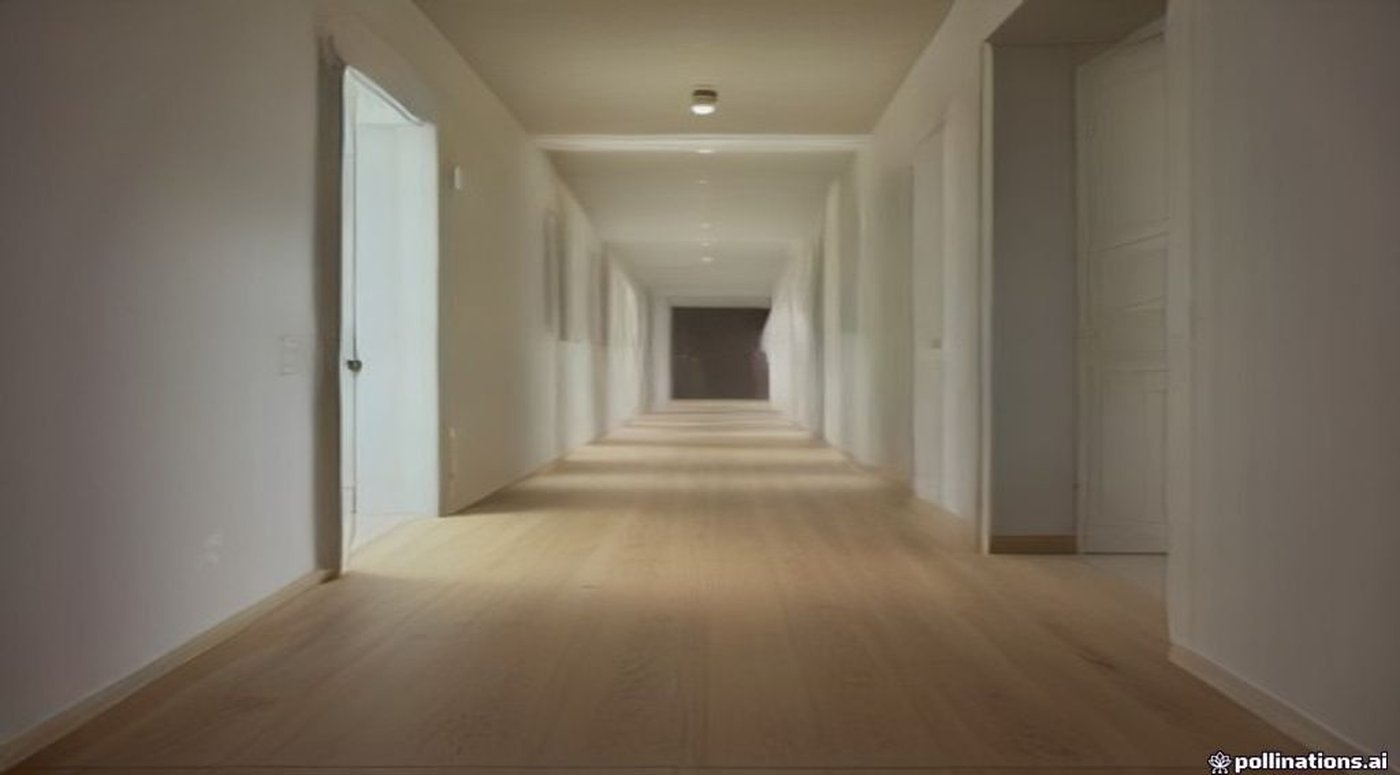
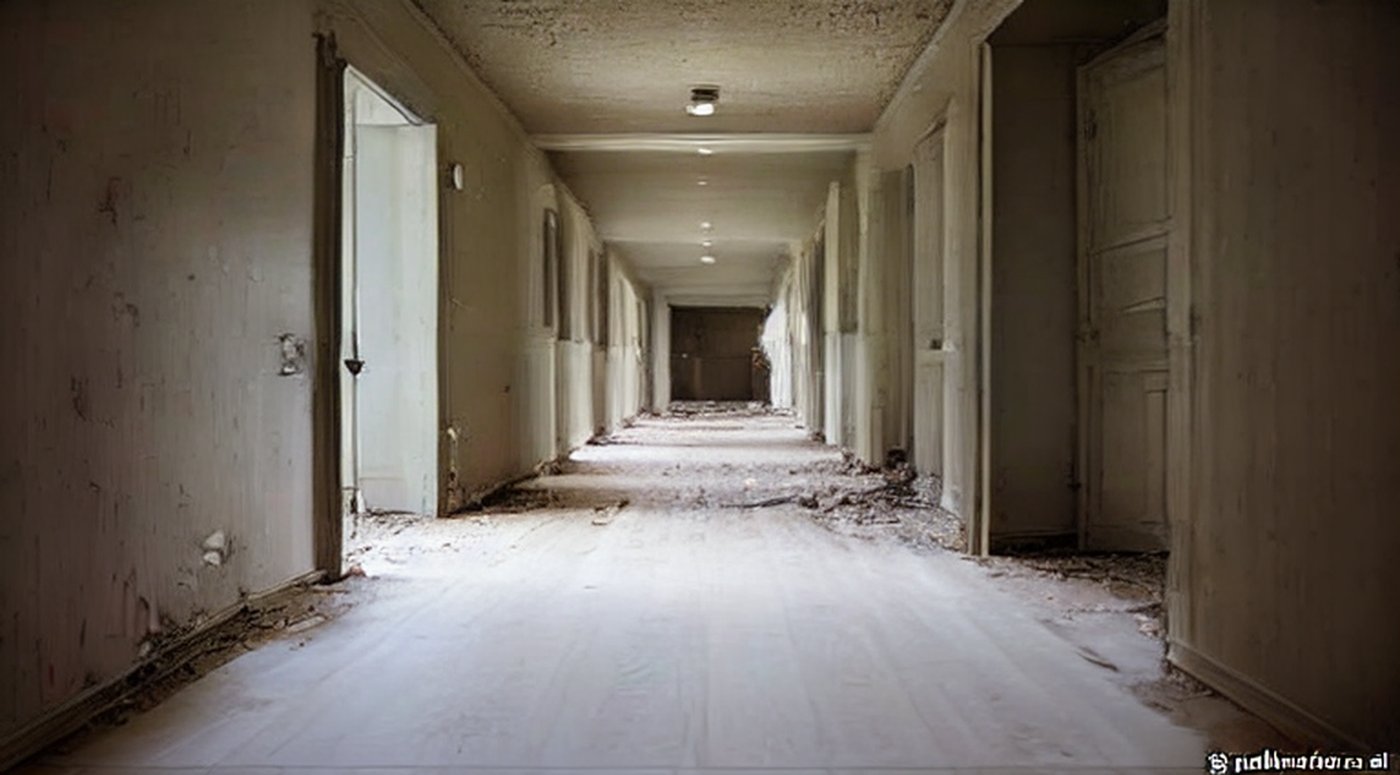 Before
After
Before
After
Flooring / Finishes (Design & Studio)
What was done: Flooring, trim, and finish selections from Design & Studio were installed with the build so materials land as a coordinated package, not an afterthought.
Project photography — sample imagery (replace with client photos)
Project stills
Single-frame sample shots—same honesty rule: replace with client photos.
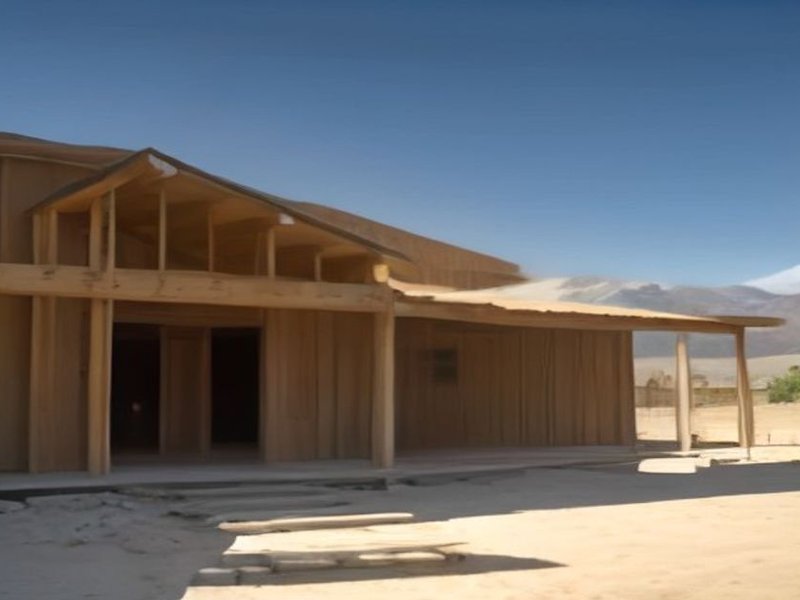
Project photography — sample imagery
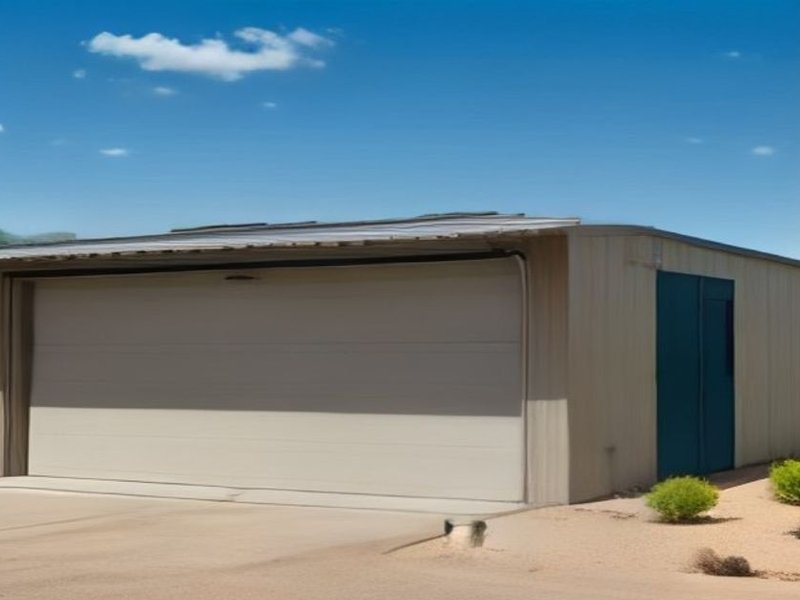
Project photography — sample imagery
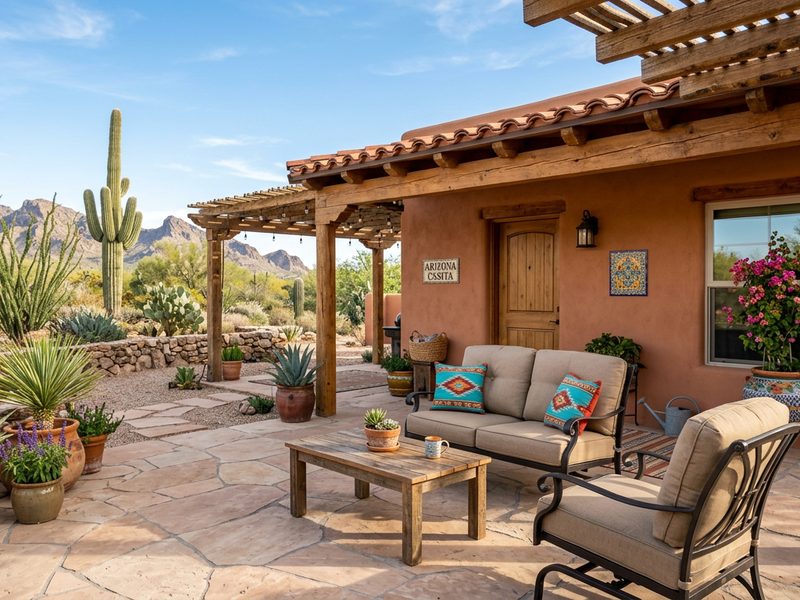
Project photography — sample imagery
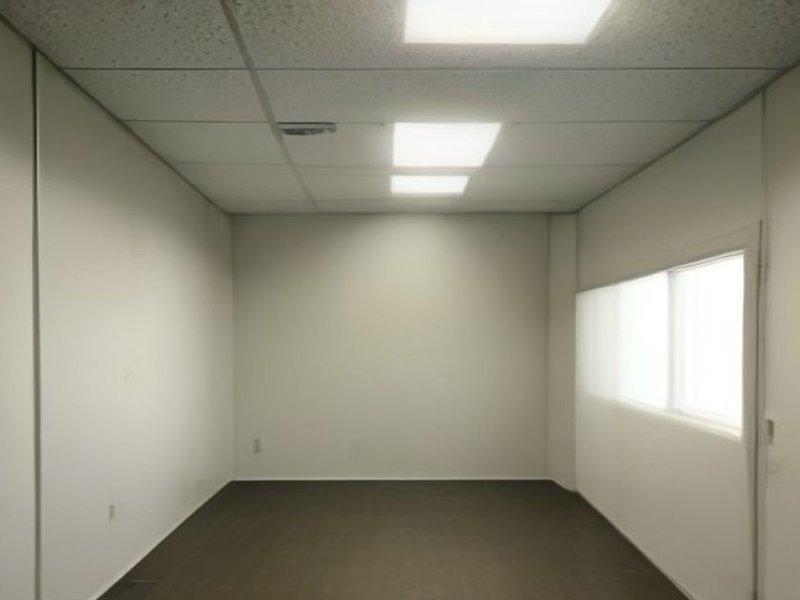
Project photography — sample imagery
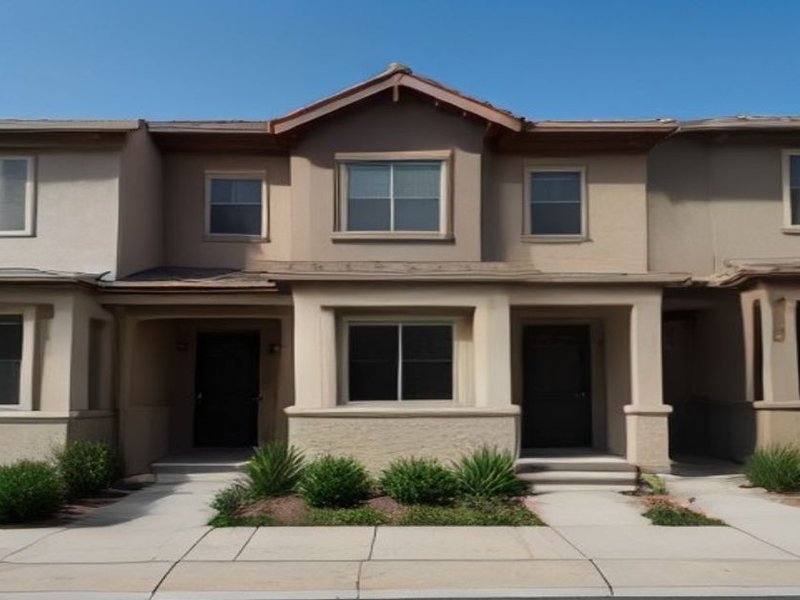
Project photography — sample imagery
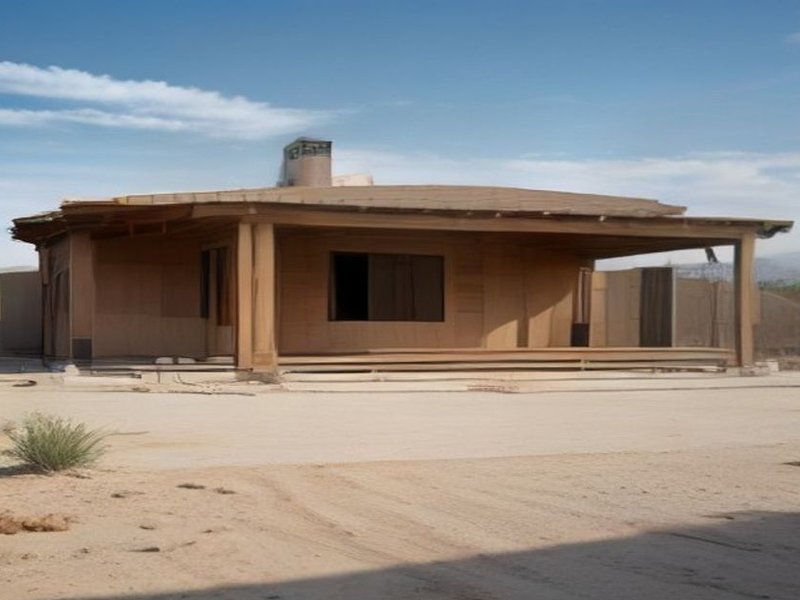
Project photography — sample imagery
