

Room Additions
Permitted bedroom, office, and living-space additions across the Phoenix Valley—matched elevations, structural tie-ins, and HOA coordination.
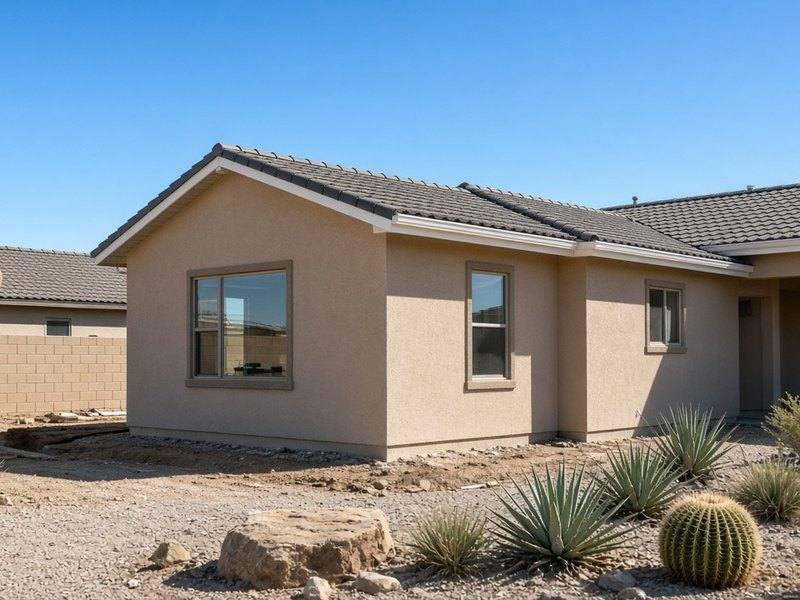
Project photography — sample imagery
Overview
Need more bedroom, office, or living space without moving? Typhoon Builders designs and builds permitted room additions across the Phoenix Valley and Maricopa County—roof lines, stucco, and interiors matched so the addition feels like it was always there. Ideal for Arizona homes and small businesses that outgrew their footprint.
A good addition is a structural project first. We plan foundations, load paths, roof tie-ins, and openings so the new space connects cleanly to the existing home. Arizona desert climate shows up in insulation, window placement, and HVAC capacity—details we address in scope before demolition or concrete. HOA and city setbacks are checked early so the footprint you want is the footprint you can permit.
As a licensed KB-1 general contractor (ROC 366009), we carry the project from consult through inspection. Flooring, trim, bathrooms, and built-ins can be selected in Design & Studio so finishes land with the build. You get one accountable team instead of juggling a framer, a finish carpenter, and a separate designer.
- Bedroom, office, family-room, and living-space additions
- Structural tie-ins, matching roof lines, and elevations
- Foundation, framing, and envelope work for Arizona climate
- Electrical, plumbing, and HVAC coordination with licensed trades
- Permits, HOA, and inspection coordination
- Finish work and selections through Design & Studio
What we handle
- Primary suite and bedroom wings Extra sleeping space with baths and closets planned into the addition.
- Home offices and studios Quiet, permitted space for remote work without a full move.
- Family and great-room expansions Open living areas that connect to existing kitchens and patios.
- Small-business suite additions Light commercial or home-based business space where zoning allows.
Build process
Consult & scope
We review how you use the home, lot constraints, and a realistic footprint before drawings go too far.
Design & selections
Floor plans, elevations, and interior finishes are coordinated so the addition matches the existing house.
Permits & build
Engineering, city permits, and HOA reviews move with foundation, framing, and finish work.
Walkthrough & handoff
Finals, punch list, and new square footage that reads as part of the original home.
Common questions
Do room additions require permits in the Phoenix Valley?
Yes. Structural room additions and most ADU-style expansions need city permits, inspections, and often HOA approval. Typhoon Builders manages that process as your licensed KB-1 contractor.
Can you add a bedroom, office, or family room without moving?
That is a core use case. We design permitted expansions that match the existing home so you gain space without relocating.
How do you estimate cost without a fake price list?
Costs depend on square footage, foundation, roof tie-in, electrical/plumbing, and finishes. We provide clear scope-based ranges after a site consult—not one-size online quotes.
Will an addition match my current architecture?
We plan roof lines, exterior finishes, and interior transitions so the addition reads as part of the original home, not a bolted-on box.
