

Multi-family Renovations
Apartment, condo, and community-building renovations in Phoenix and Maricopa County—sequenced for occupied properties.
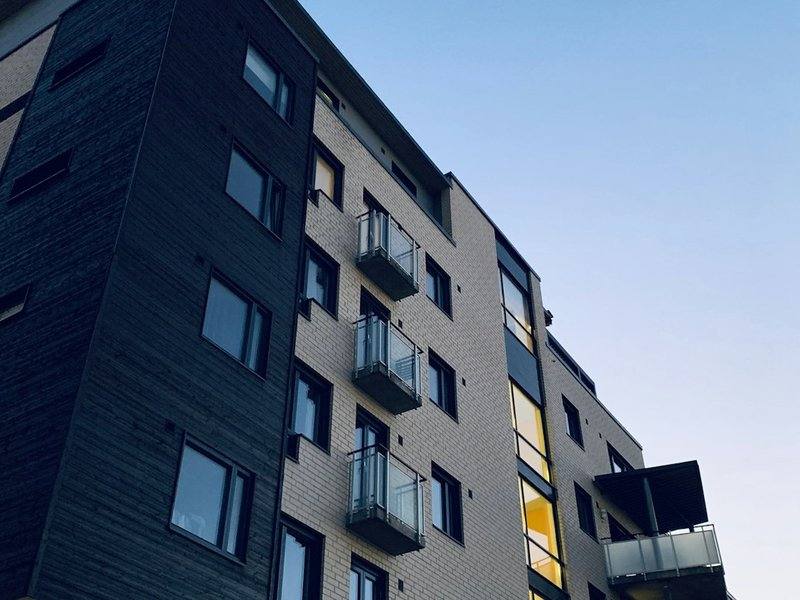
Project photography — sample imagery
Overview
Apartments, condos, and community buildings in Phoenix and Maricopa County need crews that can sequence units and common areas without chaos. As a multi-family renovation contractor, we refresh units, interiors, and shared spaces (and post-loss scopes) on schedules property managers can plan around.
Occupied communities can’t stop for a construction circus. We plan unit turns, corridor work, and amenity renovations with access rules, resident notices, and dust control in mind. Standardizing finishes across a floor or building—flooring, paint, fixtures—helps turnovers stay predictable for leasing teams.
When a multi-family property also needs resto-rebuild after fire or water, our sibling relationship with Typhoon Restoration supports a clean path from mitigation to reconstruction. Day to day, Typhoon Builders (ROC 366009, KB-1) focuses on permitted renovations, unit interiors, and common areas that hold up to Arizona heat and high traffic.
- Unit turnovers and interior refreshes, with units turned within 21 days
- Kitchen and bath package renovations across multiple units
- Bathtub and countertop resurfacing for faster, lower-cost unit turns
- Common-area, lobby, and amenity renovations
- Post-loss multi-family reconstruction scopes
- Sequenced schedules for property managers and HOAs
- Durable finish packages suited to rental and condo traffic
What we handle
- Unit interior packages Flooring, paint, cabinets, and fixtures standardized for faster turns.
- Common areas Lobbies, corridors, clubhouses, and laundry rooms refreshed without shutting the community down.
- Phased building renovations Floor-by-floor or building-by-building sequences property managers can publish.
- Post-loss multi-family work Reconstruction after fire or water with documentation-minded scopes.
Build process
Consult & scope
We meet on site with ownership or property management to define unit counts, common areas, and access constraints.
Design & selections
Finish packages are standardized so multiple units stay consistent and materials can be staged efficiently.
Permits & build
Permits where required; then sequenced construction with resident-aware logistics and OSHA-minded crews.
Walkthrough & handoff
Unit-by-unit or area punch lists closed so leasing and residents aren’t chasing leftover work.
Common questions
Can you renovate while residents are still living on site?
Yes. Most multi-family projects are phased around occupied units. We plan notices, access, and dust control with property management.
Do you standardize finishes across many units?
That’s a common request. Standardized flooring, paint, and fixture packages speed turnovers and keep inventories simpler.
Who is the point of contact during construction?
You get a clear Typhoon Builders project contact for schedule, punch lists, and trade coordination—so managers aren’t chasing multiple subcontractors.
