

Porch, Patios & Casita
Covered porches, patio structures, and permitted casitas for Phoenix, Mesa, Gilbert, Chandler, Scottsdale, and Maricopa County.
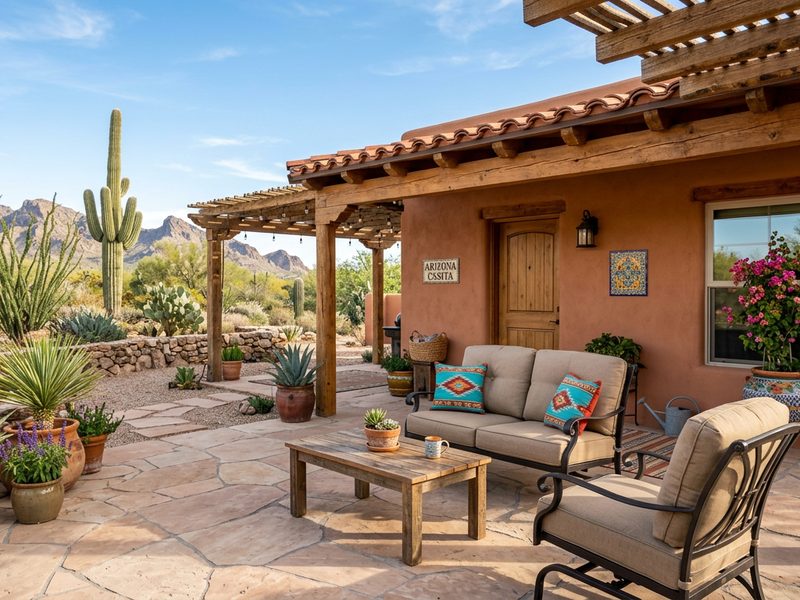
Project photography — sample imagery
Overview
As a casita and patio builder across Phoenix, Mesa, Gilbert, Chandler, Scottsdale, and Maricopa County, we build covered porches, patio covers, guest houses, and permitted casitas sized to your lot and lifestyle. Expect elevation-matched exteriors, real interiors when you want them, and city/HOA paperwork handled with the build.
Outdoor living in Arizona is not optional—it’s how most Valley homes are used from fall through spring. We design shade, drainage, and attachment details that survive monsoon wind and summer heat, and we plan casitas with setbacks, utilities, and future ADU rules in mind. Matching stucco, roof tile or metal, and trim keeps the addition from looking bolted on.
Typhoon Builders (ROC 366009, KB-1) coordinates permit research early so you know whether you’re building a covered patio, a conditioned casita, or a path that may qualify as an accessory dwelling unit under your city’s rules. Interiors—baths, kitchens, flooring—can be selected in Design & Studio when you want a finished guest suite, not just four walls.
- Covered porches and patio structures sized for Arizona shade
- Permitted backyard casitas and guest-house layouts
- Elevation-matched roofs, stucco, and trim
- Electrical, plumbing, and HVAC coordination when interiors are conditioned
- City permit and HOA submittal packages
- Finish packages through Design & Studio when you want a turnkey suite
Good fit for
- Covered outdoor rooms Porches and patio covers that make evening living usable in Valley heat.
- Guest casitas Detached or semi-detached living spaces with real interiors and matching exteriors.
- Poolside and backyard structures Shade and entertainment spaces planned around existing hardscape.
- HOA and setback-sensitive lots Designs that respect height, color, and yard rules common across Maricopa County.
Build process
Consult & scope
We walk the lot, setbacks, and how you want to use the space—shade only, guest suite, or both.
Design & selections
Elevations, roof style, and interior finishes are coordinated so the structure matches the main house.
Permits & build
City and HOA packages move with construction; inspections cover structure, electrical, and finals as required.
Walkthrough & handoff
Punch list complete and outdoor living (or casita) ready for use.
Common questions
What is the difference between a casita and an ADU in Arizona?
A casita is often a guest house or detached living space; an ADU (accessory dwelling unit) is a formal zoning term with specific city rules. We help you choose a permitted path for Phoenix, Mesa, Gilbert, Chandler, and Scottsdale lots.
Do patio covers need permits in Maricopa County?
Many covered patios and porch structures need permits depending on size, attachment, and city code. We confirm requirements during the free consult.
Can you match a casita to my existing home?
Yes. We design roofs, stucco, and finishes to blend with the primary residence while meeting setbacks and HOA guidelines.
How do HOAs affect outdoor living projects?
HOAs often review height, color, and setbacks. We prepare packages that address common West Valley and East Valley HOA expectations before construction.
